
Design Philosophy: Ground Truth in Interior Spaces

Updated: Oct 21
Designing interior spaces is more than just arranging furniture or selecting color palettes. It’s about creating environments that resonate with the people who inhabit them. This blog post explores the concept of ground truth in interior design, emphasizing how understanding the fundamental truths of a space can lead to more meaningful and functional designs.

Understanding Ground Truth in Design
Ground truth refers to the fundamental realities that inform and shape a design. In the context of interior spaces, this means recognizing the unique characteristics of a space, including its architecture, light, and the needs of its users.
The Importance of Ground Truth
User-Centric Design: Ground truth emphasizes the importance of designing with the end user in mind. This means understanding who will use the space and how they will interact with it.
Contextual Awareness: Every space has its own story, influenced by its location, history, and purpose. Acknowledging these elements can lead to designs that feel authentic and connected to their surroundings.
Functional Aesthetics: Ground truth helps balance beauty with practicality. A well-designed space should not only look good but also serve its intended function effectively.
Key Elements of Ground Truth in Interior Design
To effectively apply the concept of ground truth in interior design, several key elements must be considered:
1. Space and Layout
The layout of a space is crucial in determining how it will be used. A thoughtful arrangement can enhance flow and functionality.
Open vs. Closed Spaces: Open floor plans promote interaction and flexibility, while closed spaces can provide privacy and focus.
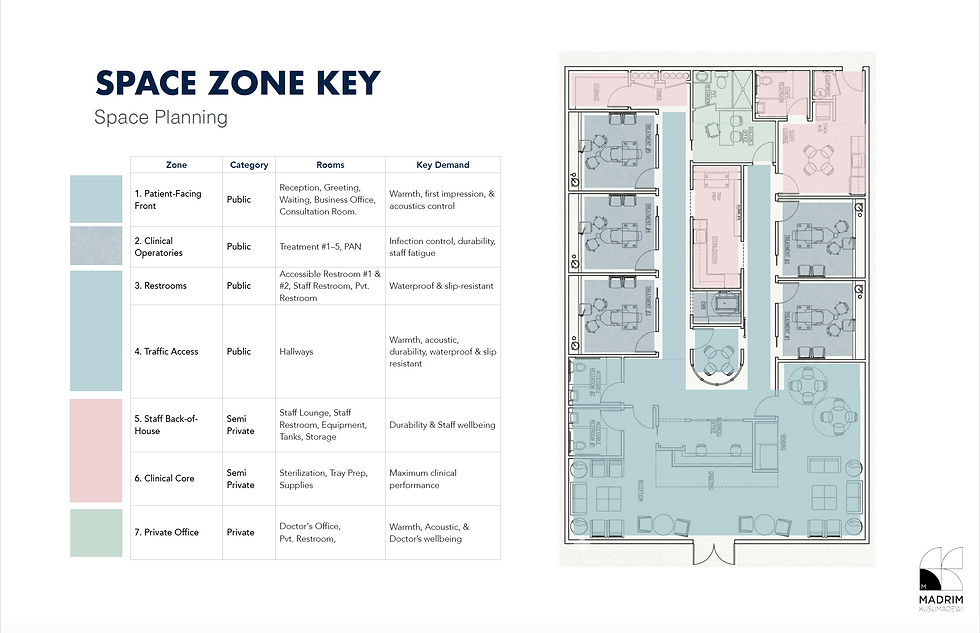
Zoning: Creating distinct areas for different activities can help organize a space and make it more user-friendly.
2. Light and Color
Light and color play significant roles in shaping the mood and functionality of a space.
Natural Light: Maximizing natural light can make a space feel larger and more inviting. Consider using large windows or skylights.
Color Psychology: Different colors evoke different emotions. For example, blue can create a calming atmosphere, while yellow can energize a space.
3. Materials and Textures
The choice of materials and textures can greatly influence the sensory experience of a space.
Natural Materials: Wood, stone, and other natural materials can create warmth and connection to nature.
Textures: Incorporating various textures can add depth and interest to a design, making it more engaging.

4. Functionality and Flexibility
A successful interior design must prioritize functionality while allowing for flexibility.
Multi-Functional Spaces: Designing spaces that can serve multiple purposes can maximize usability. For example, a guest room that doubles as a home office.
Adaptability: Consider how a space can evolve over time to meet changing needs.
Practical Examples of Ground Truth in Interior Design
The following academic projects, developed through UCLA Extension’s Architecture and Interior Design program, show how I translate a brief into design decisions. They explore proposed environments and hypothetical user needs.
Example 1: The Dakota — Designing for Family Life
For my Curated Anomaly scheme at The Dakota, I began with the needs of a hypothetical family with children, large dogs, and a visiting grandparent who uses a wheelchair. Those requirements shaped my research into durable finishes, performance upholstery, indoor air quality, and access, alongside the apartment’s historic character.
Expressive color and texture give the home its identity, while the brief keeps everyday use at the center of the proposal. This is how I apply ground truth: each design choice should respond to a person, a constraint, or a quality of the existing space.
Example 2: The Dakota — A Different Life in the Same Space
Ceremonial Grace explores the same apartment through a different hypothetical client: a well-traveled entertainment professional who enjoys hosting. Singapore Airlines’ sarong kebaya and Oberoi Hotels informed the palette and atmosphere, while wool-free textiles addressed a specific material requirement.
Comparing the two schemes shows why a design philosophy cannot become a fixed visual formula. The architecture remains the starting point, but the person’s lifestyle and preferences change the material and emotional direction.

Example 3: A Dental Office — Comfort and Clinical Function
In Debonair at Ease, my sustainability-forward dental-office concept, I considered patients and staff together. The reception proposes a hospitality-inspired welcome, while spatial zoning and material schedules address the different requirements of patient, clinical, and staff areas.
My study considered acoustics, cleanability, durability, and daily workflow alongside the coastal palette. Research into recycled-content surfaces, renewable resources, lower-emitting finishes, and maintenance informed the specification process. These are design intentions developed through an academic project, rather than measured outcomes from a completed clinic.

Challenges in Applying Ground Truth
While the concept of ground truth is powerful, applying it can come with challenges:
1. Balancing Aesthetics and Functionality
Designers often face the dilemma of creating visually appealing spaces that also serve their intended purpose. Striking the right balance is essential for successful design.
2. Budget Constraints
Limited budgets can restrict the ability to fully realize a design vision. Prioritizing key elements that align with ground truth can help make the most of available resources.
3. Evolving User Needs
As lifestyles change, so do the needs of users. Designers must remain adaptable and open to revisiting designs to ensure they continue to meet the ground truth of the space.
Strategies for Implementing Ground Truth in Design
To effectively implement ground truth in interior design, consider these strategies:
1. Conduct Thorough Research
Understanding the history, culture, and context of a space is crucial. This can involve:
Site Visits: Observing the space in person can provide valuable insights.
User Interviews: Engaging with potential users can reveal their needs and preferences.
2. Collaborate with Stakeholders
Involving stakeholders in the design process can ensure that the ground truth is accurately represented. This can include:
Clients: Their vision and requirements should guide the design.
Community Members: For public spaces, input from the community can enhance relevance and acceptance.
3. Prototype and Test
Creating prototypes or mock-ups can help visualize how a design will function in practice. Testing different layouts and materials can lead to more informed decisions.
Creating Meaningful Spaces
When it comes to interior design, understanding the core realities that define a space is essential. By emphasizing your needs, being aware of the context, and focusing on functional aesthetics, we can create environments that are not just visually appealing but also meaningful and effective.
As you embark on your next design project, we encourage both designers and customers to prioritize this foundational approach. By doing so, we can elevate the quality of designs while ensuring that the spaces we create resonate deeply with you and your family. This collaborative journey of discovery will allow us to integrate fundamental truths that guide our creative process, ultimately bringing joy and satisfaction to everyone involved.
Comments